DECK BUILDING, DESIGN & RESTORATION ACROSS DELAWARE

Premier Deck Building Services in Delaware
Prime Decks Delaware builds custom outdoor living spaces fitted to your home and how you live. We bring solid local carpentry experience and reliable materials to every backyard build across the state, handling everything from footings to the final coat of seal.

Real Carpentry, Built for Delaware Weather
Over the past three years, Prime Decks Delaware has helped homeowners across the area turn bare backyards into functional spaces family and friends actually want to use. We keep our process direct: clear layout plans, sturdy structural framing, and clean finish work that holds up through muggy mid-summer heat and freezing winter ground heaves.
Every yard comes with its own quirks, whether that means uneven soil slopes, poor ground drainage, or tight property lines. We plan around those details from day one so your platform stays level, sturdy, and safe for years down the road.
Deck Building, Design & Restoration in Delaware
What We Build and Fix
Standard rectangular layouts do not always make sense for every back door setup. We frame custom footprints built around how you plan to use the space, leaving room for heavy grills, multi-level seating, integrated planter boxes, or hot tub access. Working with low-maintenance composites or natural hardwoods, we shape the layout to match your house’s existing roofline and exterior trim.
If you want maximum sunlight and an unobstructed view of your yard, a basic open platform is hard to beat. They work well for simple outdoor dining, setting up outdoor furniture, or weekend cookouts. We frame these with structural post anchors and tight joist spacing so the surface feels completely solid underfoot during large gatherings.
Passing rain showers or hot afternoon sun can ruin outdoor plans fast. Adding a structural roof—whether flat, sloped, or gabled—keeps the patio dry and usable through unpredictable weather. We tie overhead rafters cleanly into your home’s main structure and can run wire runs for ceiling fans, ambient lighting, or full screen walls to keep mosquitoes out.
Good construction starts before anyone cuts framing lumber. We visit your lot to check elevation drop, check setback rules, measure door thresholds, and discuss layout ideas with you. Having a precise blueprint beforehand lets you pick board colors, stair placement, and railing styles before materials show up on site.
A custom pergola gives you partial shade while keeping an open, airy feel overhead. We construct free-standing and wall-attached pergolas using heavy cedar timber, vinyl, or composite framing engineered to handle coastal wind gusts. They work great for defining a patio dining area or giving climbing vines a sturdy place to grow.
Rebuilding and Sealing Older Decks
Worn, splintered boards or shaky railings do not always require a total tear-down. If the load-bearing posts and joists beneath are still structurally sound, we can replace surface decking, swap loose nails for structural screws, reinforce ledger attachments, and apply a deep seal. It refreshes the space at a fraction of full replacement costs.
OUR decking SERVICES
What We Offer.
Good Tools, Careful Math, Local Know-How
How We Approach Every Job
Building outside requires good tools, careful math, and an understanding of how local humidity affects timber over time. Here is what we bring to every home project:
Three Years of Field Practice: Real experience handling multi-tier stair runs, hidden board fasteners, and tight border trims.
Knowledge of Local Soil & Codes: We dig footings well below regional frost lines to prevent post heave and make sure framing passes county building inspections.
Solid Structural Framing: No skipped blocking, skimped ledger flashing, or weak fasteners. If a component gets hidden beneath deck boards, it is still installed right.
Respect for Your Yard: We keep worksites tidy, close yard gates so pets stay safe, and clean up scrap timber before leaving each day.
From First Call to Final Walkthrough
A good build relies on a practical step-by-step process. Here is how your project moves forward:
Site Visit & Measurement
We visit your house, inspect ground conditions, take measurements, and talk through what you want from the space.
Design & Material Choice
You get a clear layout plan, material options (composite decking vs natural wood, railing styles), and a plain-English line-item estimate.
Permitting & Construction
We handle required town building permits, pour concrete footings below the frost line, frame the structure, and fasten down the deck boards.
Final Inspection & Cleanup
We check over every rail and fastener together, show you basic board care tips, and clean up the yard completely.
Our Gallery
Recent Projects
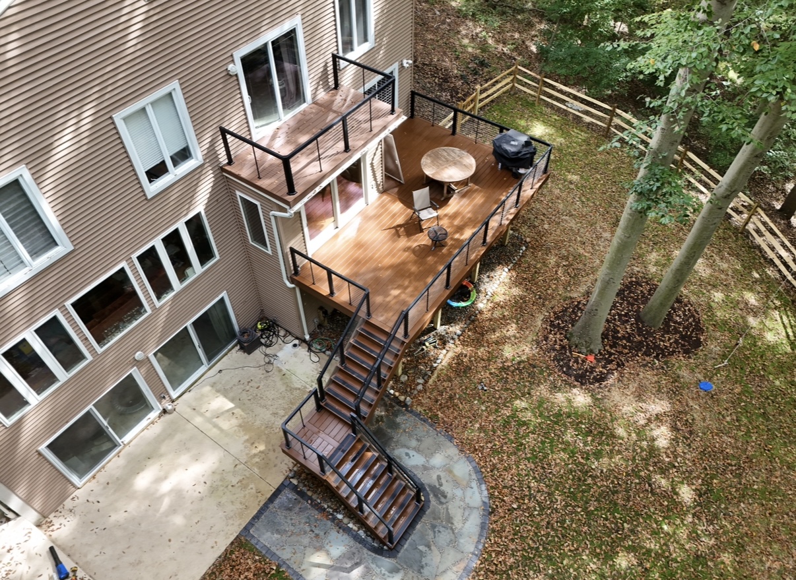
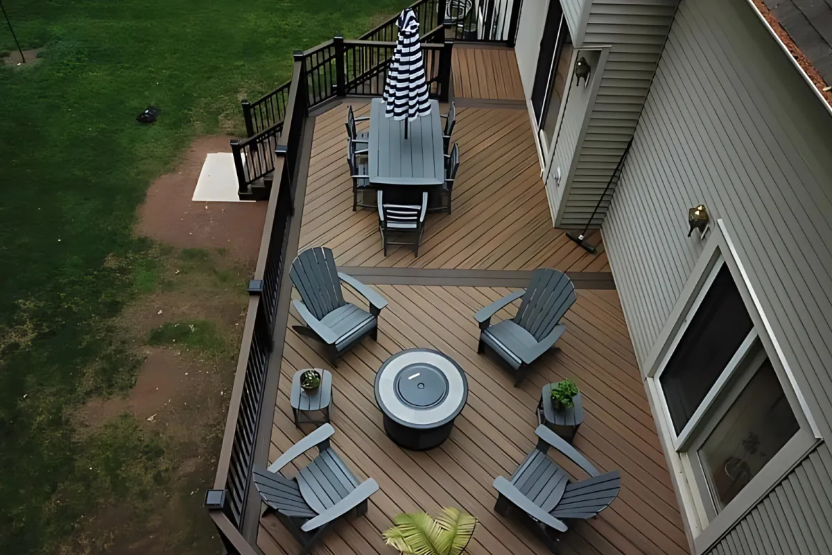
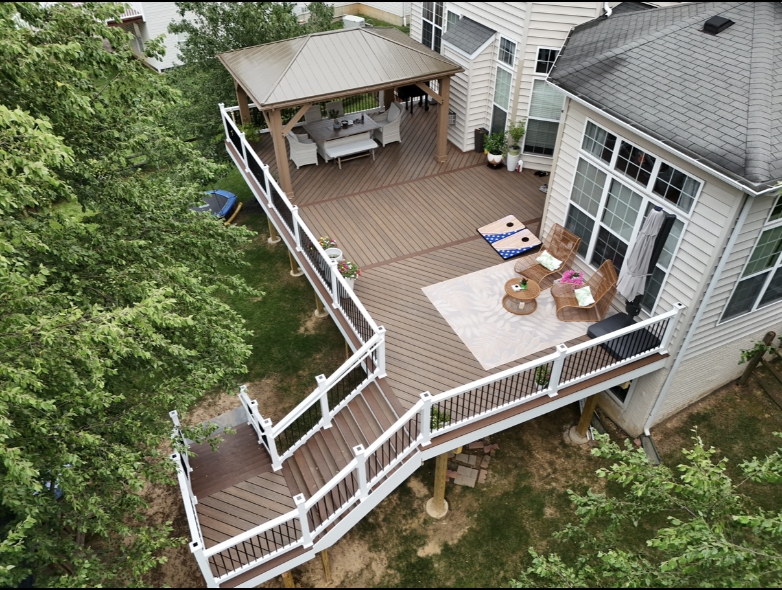
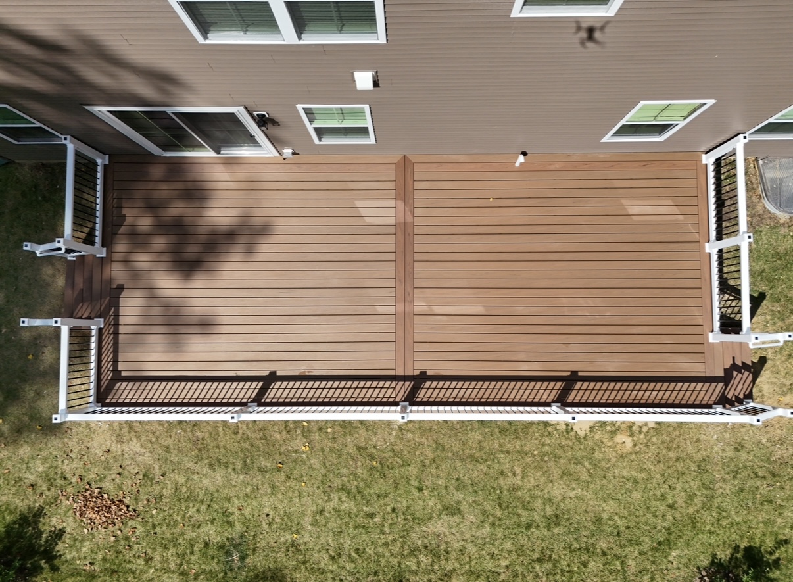
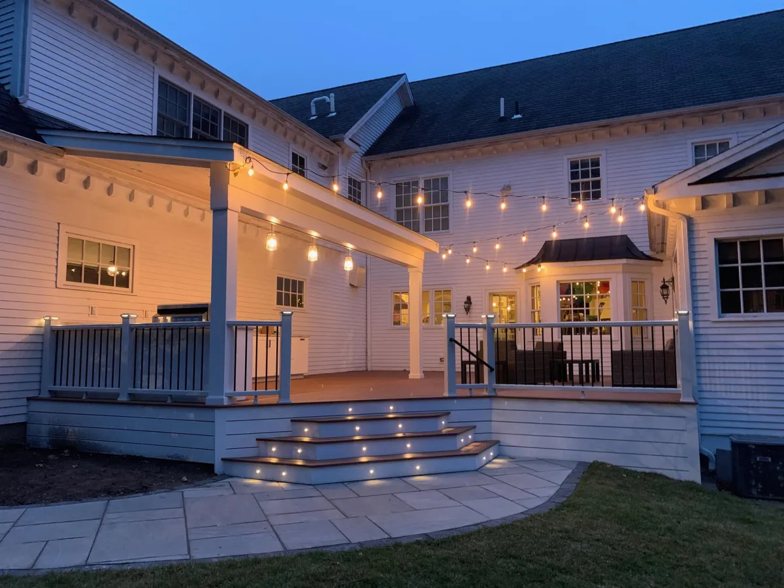
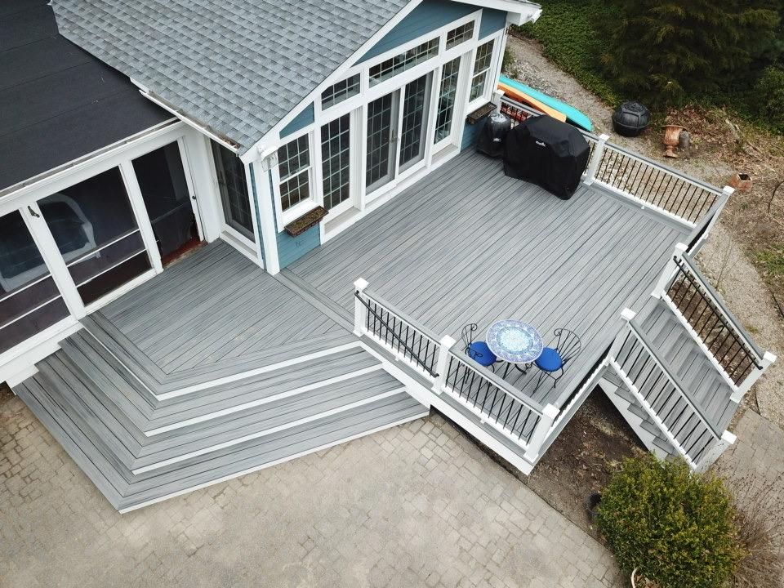
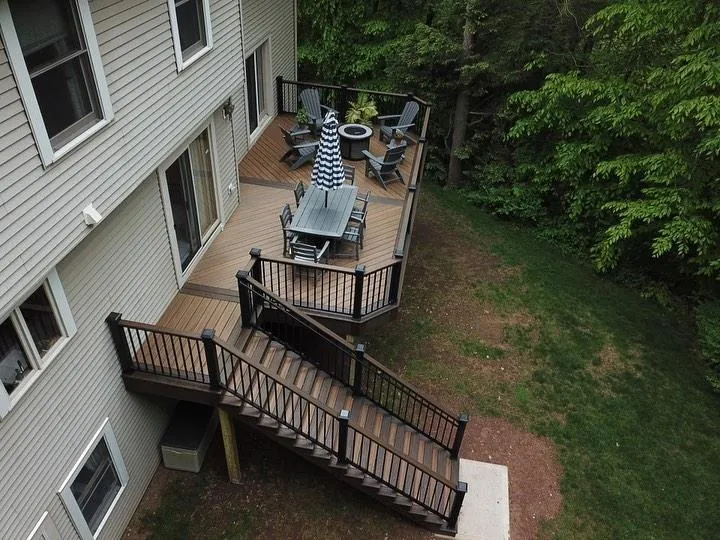
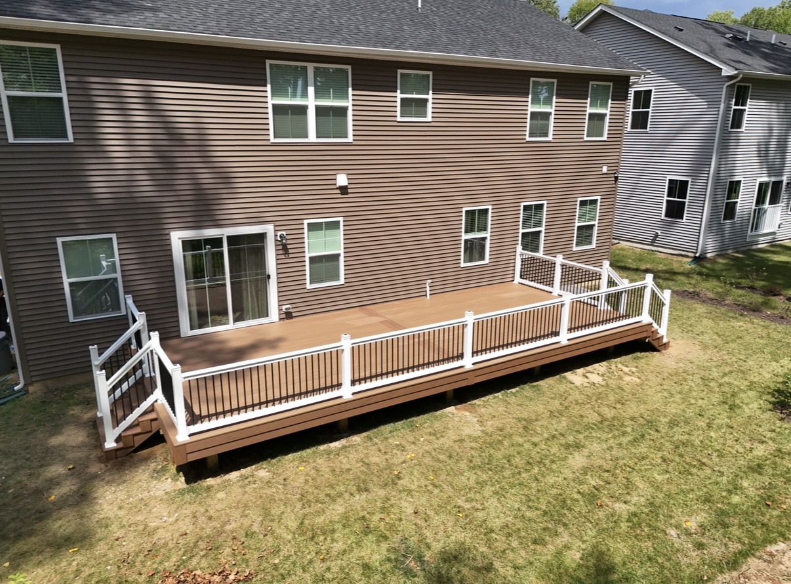
Take a look at recent ground-level platforms, multi-tier custom layouts, covered porches, and deck board restorations across local homes.
What the Neighbors Say
Read honest reviews from property owners who hired us to design, restore, or build their outdoor living areas.
STILL NOT SURE?
Common Questions
Straight answers about building, restoring, and designing decks across Delaware.
How long does construction usually take?
An average platform build takes about one to two weeks of active site work once permits are issued and materials hit the driveway. Larger jobs involving covered roofs, screened enclosures, or complex multi-level stairs can stretch to three or four weeks. We give you a realistic schedule before digging starts and let you know immediately if weather causes a delay.
What towns do you cover?
We work on residential properties across Delaware, including Wilmington, Newark, Dover, Middletown, and surrounding communities. If your yard needs framing or restoration work anywhere in these areas, we can set up an initial visit.
Composite vs. real wood: which holds up better around here?
Mid-Atlantic summers are humid and winters bring wet freezes. Modern composite boards excel in this environment because they resist rot, board warping, and splintering without needing annual stain applications. Pressure-treated pine and dense hardwoods like Ipe are solid alternatives if you prefer real wood grain, though wood always requires periodic power washing and re-sealing every year or two.
Will we need a permit from the town?
Yes. Almost all new decks and structural rebuilds require standard building permits. Permits make sure the framing carries structural loads safely and sits within local property setback limits. We draw up the necessary framing details, file the application paperwork, and coordinate on-site code inspections so everything stays completely legal.
Is composite really maintenance-free?
No outdoor surface is 100% maintenance-free, but composite comes close. You never need to sand, stain, or seal it. Cleaning usually means taking a bucket of warm soapy water and a soft-bristle brush—or a quick hose rinse—a couple of times a year to wash away pollen, dust, and leaves.
Can you put a deck over old concrete?
In many cases, yes. As long as the existing concrete slab is solid, level, and drains water away from your foundation wall, we can install a low-profile sleeper joist system over the top. This elevates the deck boards slightly so water drains away and air circulates freely beneath. If the concrete pad is cracked, shifting, or pitched toward the house, breaking it up and setting standard piers is usually the safer choice.
What actually happens during a restoration?
Restoration starts under the surface. We inspect main posts, joists, structural hardware, and ledger board flashing for hidden rot or corrosion. Once structural integrity is verified, we swap out worn surface boards, pull bad nails, replace wobbly railings, and apply professional cleaners or weather seals to restore the wood’s appearance.
Does adding a roof or pergola complicate the build?
It adds structural steps, but nothing out of the ordinary. Roof structures and pergolas add extra weight and wind resistance, so support posts usually need to be thicker and footings must be dug deeper. Tying a roofline cleanly into your house’s existing exterior wall or soffit takes extra framing work that adds a few days to the project timeline, but it gives you true shade and rain coverage.
PROMPT SITE VISITS, CLEAR ESTIMATES
Ready to Talk About Your Yard?
If you are planning a new outdoor build or need an existing structure checked out, give us a call. We offer prompt site visits and clear, detailed estimates. Call Prime Decks Delaware at 302-409-1132 or email [email protected] to set up a time.
Contact Us for a Free Estimate
At Prime Decks LLC, we believe that outdoor spaces should be an extension of your home, a sanctuary for relaxation, and a canvas for unforgettable moments. As a premier deck company, we specialize in creating outdoor environments that elevate your lifestyle and add value to your home.
Frequently Asked Questions
Do you offer free estimates?
Yes. We visit your property, measure the space, talk through layout and materials, and send a written estimate at no cost. Most estimates go out within a few days of the visit.
Do you handle permits in New Castle County?
Yes. We prepare the drawings, file the deck permit with New Castle County or your town, and schedule the required inspections before and during construction.
How soon can you start, and how long does a deck take?
Most decks are built in 2 to 4 weeks once the permit is approved. Start dates depend on the season, so reach out early for spring and summer projects.
Do you offer free estimates?
Yes. We visit your property, measure the space, talk through layout and materials, and send a written estimate at no cost. Most estimates go out within a few days of the visit.
Do you handle permits in New Castle County?
Yes. We prepare the drawings, file the deck permit with New Castle County or your town, and schedule the required inspections before and during construction.
How soon can you start, and how long does a deck take?
Most decks are built in 2 to 4 weeks once the permit is approved. Start dates depend on the season, so reach out early for spring and summer projects.
©2026 PRIME DECKS LLC
Serving Wilmington, New Castle County, Newark, Hockessin, Pike Creek, Bear, Elsmere, Greenville, North Star, Middletown and all of New Castle County, DE
Website & Marketing by: www.killeenmedia.com