COVERED DECKS, PORCH ROOFS & SHELTER STRUCTURES IN WILMINGTON, DE

Premier Covered Deck Builder in Wilmington, DE
Prime Decks Delaware builds custom outdoor roofs and shelter structures across New Castle County. Weather around here flips quickly from scorching summer sun to sudden rain showers. Adding a solid roof structure over your back deck gives you a comfortable space outdoors that you can actually use for most of the year. If you want to talk through ideas or get a straightforward estimate for your home, call us at 302-409-1132.
What a Roof Over Your Deck Actually Changes

Putting a roof over your back patio turns an open platform into an extension of your indoor living space. Sunlight in July can make bare composite or wood boards uncomfortably hot to walk on, and summer downpours usually force everyone inside right when the food is ready. A permanent ceiling solves both problems. It keeps furniture dry, prevents rain from soaking your back door area, and keeps the decking material out of direct sun so it lasts longer without fading or warping.
Attached, Freestanding, Gable or Single-Slope
Roof Styles We Build Over Decks
Tying Right Into Your House
An attached roof frame connects straight to your existing house structure, usually at the roofline or fascia board. This creates a smooth walk out from your kitchen or family room without stepping out into the weather. Because the roof mounts directly to your home, we double-check structural connections, flashing, and gutters so water drains properly away from your siding.
Stand-Alone Yard Structures
If your ideal setup is out near a pool, a garden nook, or a back corner of the lawn, a freestanding structure works better than an attached roof. These framing systems sit on independent post foundations away from the main house. They take a bit more ground preparation, but they give you a quiet spot tucked away from main house traffic.
Peaked Gable Designs
Gable roofs feature an open, triangular peak that pulls air up and creates high ceilings. The open ends let in plenty of natural daylight while keeping rain out. If your house has standard gables on the front or sides, building the deck shelter to mirror that angle keeps the entire exterior looking balanced.
Simple Single-Slope Roofs
A lean-to roof pitches down in one direction, shedding water away from your house framing. This profile is clean, practical, and fits under tight second-story window lines where a peaked gable roof would block the view. The straightforward framing layout also speeds up construction without compromising weather protection.
Call Prime Decks Delaware today at 302-409-1132 to discuss your vision!
Shade, Shelter and a Longer-Lasting Deck
Why Put a Roof Over Your Deck?
Direct sunlight breaks down stains, fades composite decking, and bakes outdoor seat cushions. Water sitting on open boards winter after winter accelerates rot and rusting hardware. Putting a roof overhead changes all of that while making the space much more comfortable to use.
Use Your Yard in Any Weather: Rain or shine, you can leave cushions outside, cook dinner on the grill, or host friends without watching the weather radar.
Fewer Repairs and Longer Lifespan: Shielding wood framing and composite boards from UV rays and snow buildup cuts down on yearly sealing, scrubbing, and board replacement.
Better Energy Comfort Inside: Shading large sliding glass doors reduces summer heat build-up inside your dining room or kitchen, taking stress off your air conditioner.
Real Value at Resale: Buyers like usable outdoor space. A well-built shelter that matches the main house adds functional living area without requiring a full interior addition.
Local Crew, Local Codes, Local Weather
How We Build Around New Castle County
We focus on solid structural framing and plain communication. Our crew works locally, which means we know how local building inspectors review framing details and what frost depth footings need to be to handle regional winter ground freezes.
Clear Project Pricing: We break down costs clearly before ground breaks so you understand where your money goes—from concrete footings to shingle trim.
Direct Job Oversight: You talk directly to the people designing and building your frame. We show up on time, keep job sites clean, and explain things clearly if we run into unexpected house framing issues.
Built for Local Weather: From damp spring rain to heavy winter snow, we size our beams and posts to meet real structural load demands rather than cutting corners on timber sizes.
Years of Local Work: Having worked across Delaware for three years, we know local soil conditions, HOA expectations, and standard framing practices inside and out.
How the Project Gets Done
Building an outdoor roof structure requires careful planning so the new weight ties safely into your yard or home. We keep the process clear from the first yard visit to final clean-up.
Site Visit & Framing Check
We measure your yard, check existing roof overhangs or house rim joists, look at soil grade, and talk through how you want to use the space.
Design & Material Choices
You choose roof styles, ceiling board finishes, lighting, and decking materials. We draft structural plans tailored to your house lines.
Permitting & Orders
Our team handles permit applications with New Castle County, submits plans to local HOAs when required, and gets materials delivered before work starts.
Framing, Roofing & Cleanup
We dig deep footings, set main posts, build the framing, lay roof shingles or panels, wrap up detail trim, and clean up the work site completely.
Our Gallery
Recent Projects in the Neighborhood
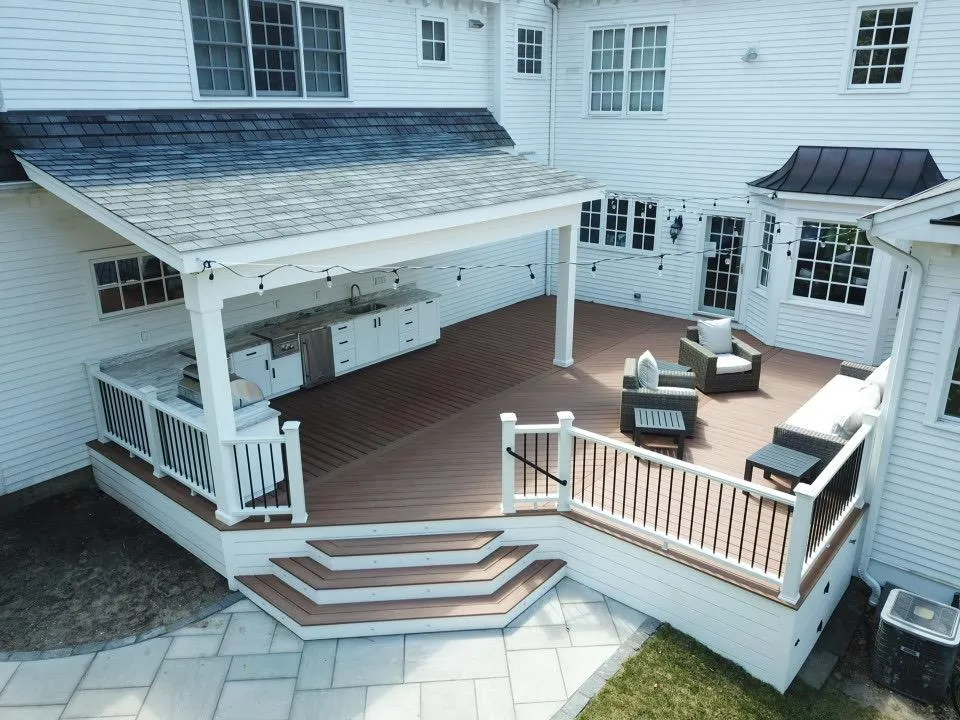
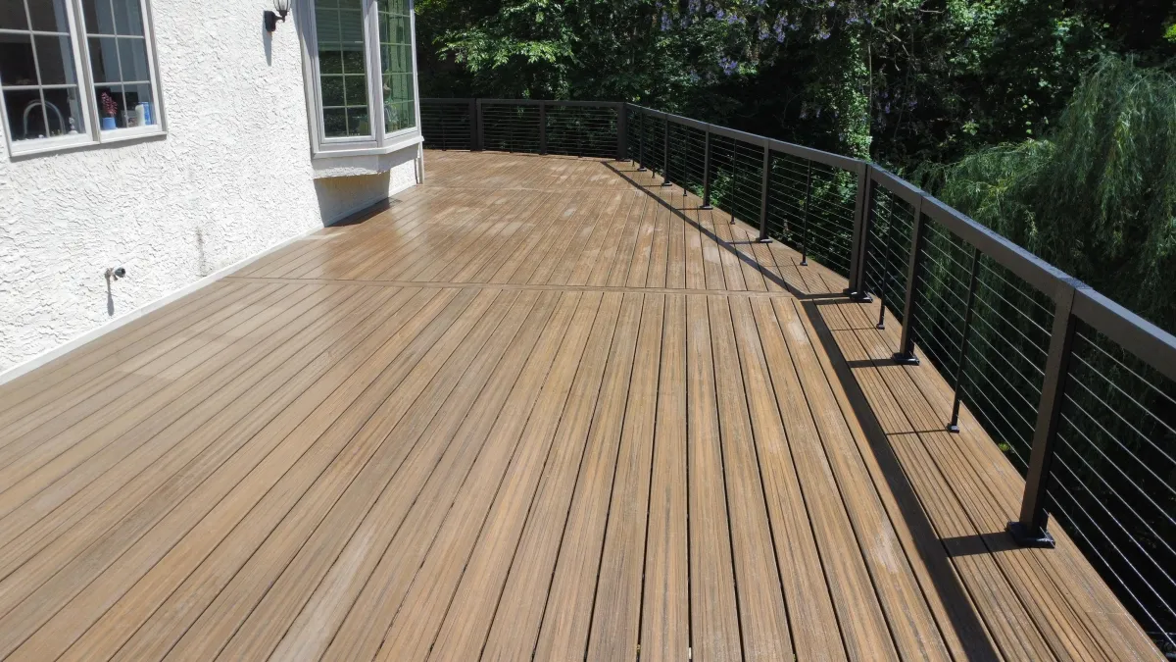
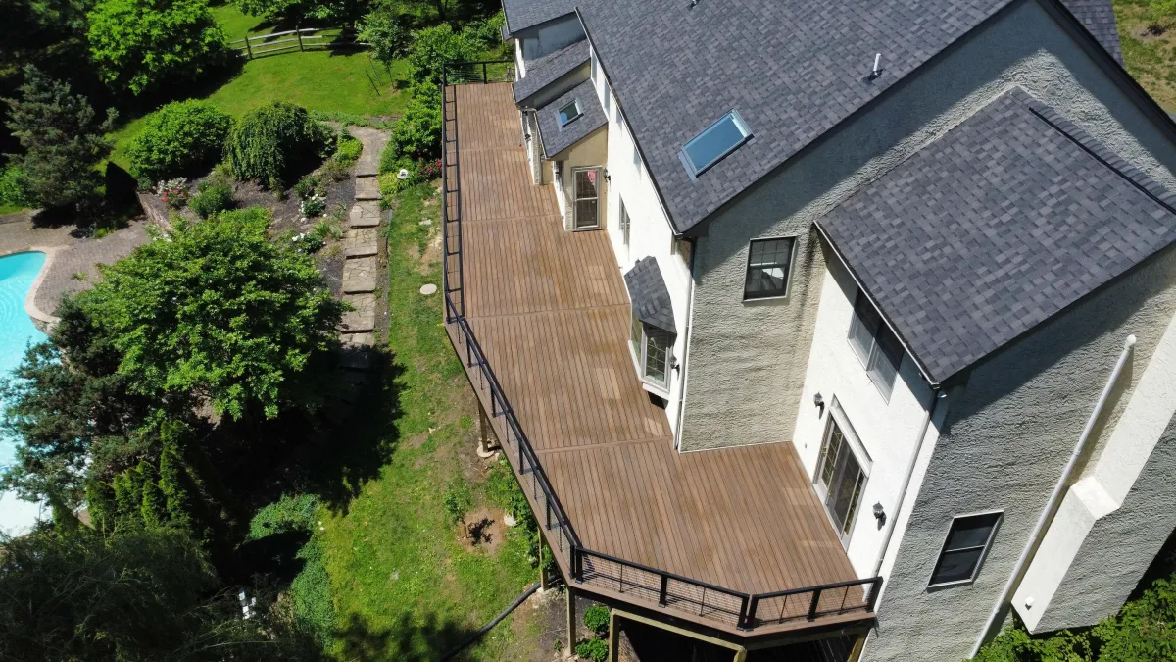
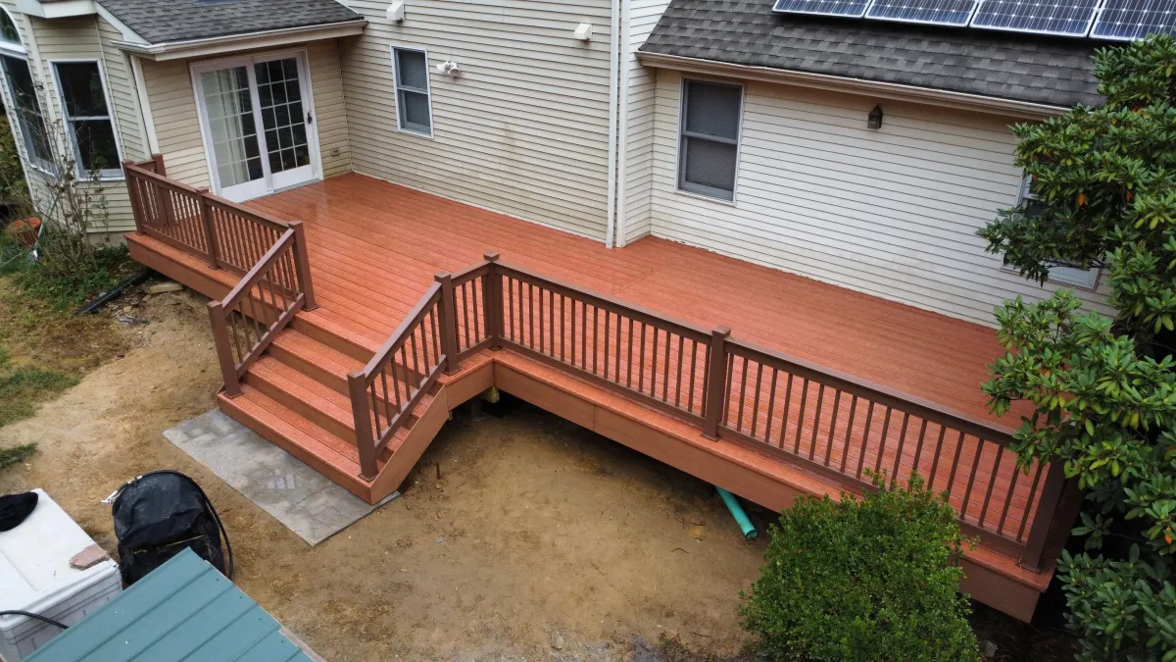
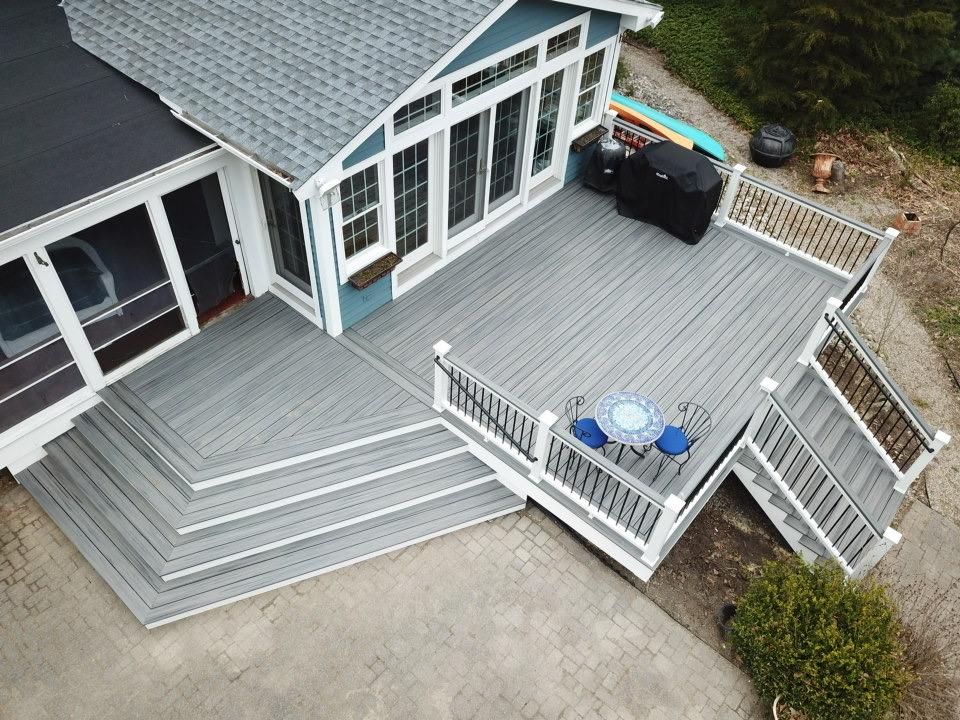
Browse photos of complete deck shelters, porch extensions, and custom backyard builds around northern Delaware.



Local Homeowner Reviews
Read comments from homeowners in the area who hired Prime Decks Delaware to build their covered outdoor spaces.
STILL NOT SURE?
Common Questions
What Wilmington homeowners ask before adding a roof over their deck.
What does a project like this usually cost?
Total costs depend heavily on size, height off the ground, choice of decking, and how complex the roofline is. A basic attached single-slope roof over an existing deck platform costs significantly less than a multi-level composite deck with a vaulted gable ceiling, recessed lighting, and metal roofing. Structural footings and house tie-ins also add labor compared to an open deck. We provide a full, broken-down quote after taking measurements so you can see exact material and labor numbers before committing.
Will we need permits from New Castle County?
Yes. Any structure that adds a roof overhead, connects to your home’s framing, or sits high off the ground requires building permits in New Castle County and surrounding towns. Permits ensure footings go deep enough to get past the frost line and roof rafters can handle snow loads. We handle all plan submissions, permit pulling, and scheduling with local building inspectors so you do not have to manage municipal paperwork.
How long will construction take?
On-site construction for a standard covered deck typically takes between one and three weeks once crew work starts. That timeline depends on how weather behaves during concrete footing pours and roofing work. Permits and material orders take a few weeks on the front end before building begins. We give you realistic start and completion estimates up front and update you if rain delays framing work.
Matching your existing house roof
Most homeowners choose architectural asphalt shingles that match the color and style of their home’s primary roof. If your house has metal accents, we can install standing seam metal roofs on the deck structure as well. Polycarbonate roofing sheets are another option if you want shelter from rain while allowing natural sunlight to pass straight through. We help you choose trim, fascia, and soffit colors so the new roof looks built with the original house.
Adding electrical wiring and outdoor heaters
Running power to your deck ceiling is one of the best ways to make the space usable after dark. We regularly plan for ceiling fans, dimmable LED recessed lights, ambient sconces, outdoor speakers, and wall-mounted electric infrared heaters. We work alongside licensed electricians to route all wiring safely inside rafter bays and ceiling finishes so wires stay completely hidden from view.
Attached vs. standalone: which fits your yard?
Attached structures shine if you want to walk directly out of your kitchen or sliding door into a protected area without crossing an open gap. They act like a natural outdoor room. Standalone structures work better if your home’s roofline has tricky window placements or if you want a destination spot farther back in your yard near a garden or pool. We evaluate your house layout and foundation during our initial visit to help you decide.
Where do you build?
We build custom covered decks across Wilmington and surrounding New Castle County communities, including Pike Creek, Hockessin, Newark, Greenville, and North Wilmington. Being local means we know area HOA rules, county inspection requirements, and regional weather patterns that affect outdoor wood and framing structures.
Taking care of the structure after it is built
Maintaining a roofed deck requires far less work than maintaining an open, exposed wooden patio. The overhead roof shields decking boards from constant downpours and strong sun, meaning stain lasts years longer and composite boards stay cleaner. Maintenance mostly involves clearing leaves out of gutters, spraying off soffits occasionally, and washing the deck surface with mild soap and water a few times a season.
SITE MEASUREMENTS AND DETAILED ESTIMATES FOR YOUR HOME
Talk Through Your Project Details
If you are planning to add shelter over your deck or build a full roofed outdoor structure from scratch, get in touch with us. We offer straightforward advice, clear site measurements, and detailed estimates for your home. Call 302-409-1132 or email [email protected] to set up a site visit.
Covered Decks Across New Castle County
Our Service Area
We frame and roof covered decks for homeowners in Wilmington and the communities below. Pick your town to see local covered-deck details, or view every area we serve.
Contact Us for a Free Estimate
At Prime Decks LLC, we believe that outdoor spaces should be an extension of your home, a sanctuary for relaxation, and a canvas for unforgettable moments. As a premier deck company, we specialize in creating outdoor environments that elevate your lifestyle and add value to your home.
Frequently Asked Questions
Do you offer free estimates?
Yes. We visit your property, measure the space, talk through layout and materials, and send a written estimate at no cost. Most estimates go out within a few days of the visit.
Do you handle permits in New Castle County?
Yes. We prepare the drawings, file the deck permit with New Castle County or your town, and schedule the required inspections before and during construction.
How soon can you start, and how long does a deck take?
Most decks are built in 2 to 4 weeks once the permit is approved. Start dates depend on the season, so reach out early for spring and summer projects.
Do you offer free estimates?
Yes. We visit your property, measure the space, talk through layout and materials, and send a written estimate at no cost. Most estimates go out within a few days of the visit.
Do you handle permits in New Castle County?
Yes. We prepare the drawings, file the deck permit with New Castle County or your town, and schedule the required inspections before and during construction.
How soon can you start, and how long does a deck take?
Most decks are built in 2 to 4 weeks once the permit is approved. Start dates depend on the season, so reach out early for spring and summer projects.
©2026 PRIME DECKS LLC
Serving Wilmington, New Castle County, Newark, Hockessin, Pike Creek, Bear, Elsmere, Greenville, North Star, Middletown and all of New Castle County, DE
Website & Marketing by: www.killeenmedia.com