OPEN & UNCOVERED DECKS IN WILMINGTON, DE

Premier Open Deck Builder in Wilmington, DE
Getting full use out of your back yard usually comes down to having a solid, well-built spot to sit. At Prime Decks Delaware, we frame and install custom uncovered platforms built to stand up to mid-Atlantic moisture, hot summers, and freezing winter ground heaves. Give us a call at 302-409-1132 to talk through layout ideas, material choices, and honest timelines.

What Works Best for an Uncovered Deck Around Here?
Uncovered platforms give you total open sun, clear skylines, and full layout flexibility. Because there is no roof structure cutting off daylight, you get the maximum amount of sunlight across your back yard along with direct room for grill stations, low-voltage post lighting, or sprawling patio furniture. That said, leaving a surface fully exposed to weather means structural framing and board selection have to be done right.
Materials and Layouts for Uncovered Decks
Materials and Layouts We Recommend
Pressure-Treated Southern Yellow Pine
Pressure-treated lumber remains a practical option for structural framing and decking boards. We use high-grade pine infused to resist fungal decay and subterranean insects. It takes stain well, handles heavy foot traffic, and holds up solid. You will need to clean and seal wood surfaces every few years to stop checking and warping as seasons change.
Low-Maintenance Composite Options
Composite boards made from recycled plastic and wood fibers don’t rot, split, or pop nails. Brands like Trex or TimberTech keep their color without requiring seasonal sanding or restaining. While composite boards carry a higher upfront material expense than treated pine, you save hours of labor and upkeep costs down the road.
Freestanding and Low-Profile Builds
If your property line has awkward setbacks or you want a ground-level seating pad away from the main house, a freestanding frame is a smart move. Instead of bolting directly to your foundation wall with a ledger board, we set independent post footings to keep the structure completely self-supported.
Multi-Tier Layouts for Steep Slopes
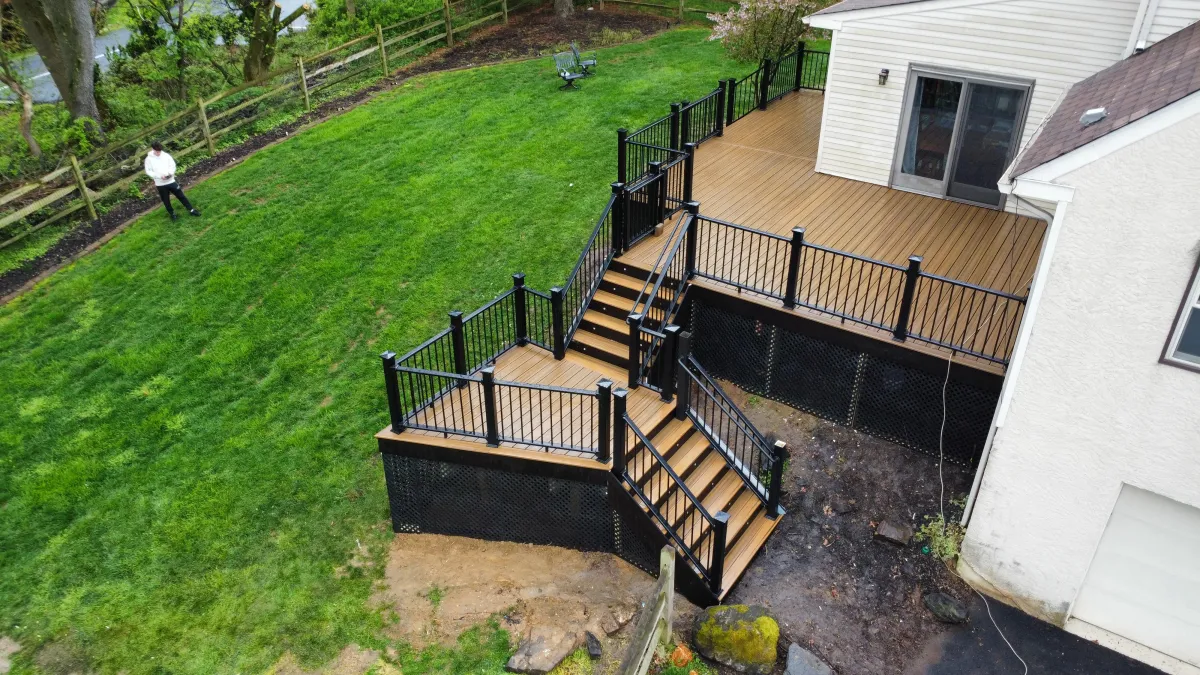
Lots built on hillsides or walk-out basements need a stepped design to make the yard usable. Multi-level frames create natural zones—one level right outside the kitchen sliding door for outdoor dining, and a lower landing for a fire table or loungers, tied together with broad stairs and code-compliant railings.
OPEN SKY, FULL SUN, LOWER COST
Why Leave the Roof Off?
Adding a full roof structure adds significant framing cost, heavy load requirements, and blocks light from streaming into your home’s rear windows. An open platform gives you unfiltered sunlight and clear views of surrounding trees. You get a clean, functional extension of your living space that connects directly to the grass. It also lets you use flexible shade options like offset patio umbrellas or retractable awnings when summer afternoon heat gets too intense, without tying you to a permanent overhead roof.
Direct, Practical Attention on Every Build
How We Build Differently
We handle every build with direct, practical attention. We don’t farm work out to random crews or rush joist spacing just to finish early.
3 Years of Dedicated Framing Work: Our crew focuses specifically on structural decking, proper flashing, and clean board alignment.
Local Building Standards: We know the ground depth requirements for local frost lines and work directly within New Castle County guidelines.
Solid Structural Hardware: Heavy joist hangers, structural screws, and proper ledger attachment protect your build against lateral shift over time.
Clear Terms: We lay out material costs, build schedules, and structural coverage upfront so you know what to expect.
From First Walkthrough to Final Hand-Off
We keep the build straightforward so your yard isn’t stuck as a construction zone longer than necessary.
Site Visit & Measurements
Alex visits your property, checks slope, measures house attachment points, and talks through how you plan to use the space.
Drawings & Permits
We draw up framing plans, submit paperwork to municipal building departments, and secure necessary permits.
Footings & Construction
We dig footings below the frost line, pour concrete, build the structural subframe, and lay surface boards with clean, secure fasteners.
Final Cleanup & Check
We clean up scrap, sweep the surface, inspect guardrails, and walk the finished build with you to make sure everything meets standards.
Our Gallery
Recent Local Builds
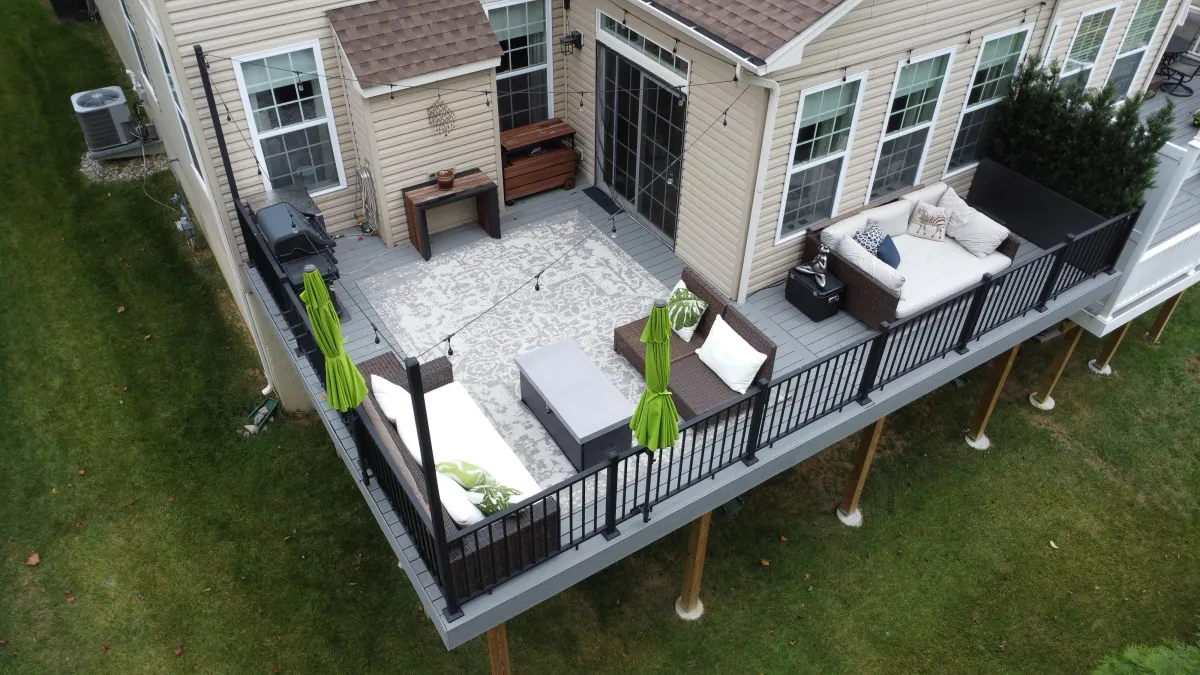
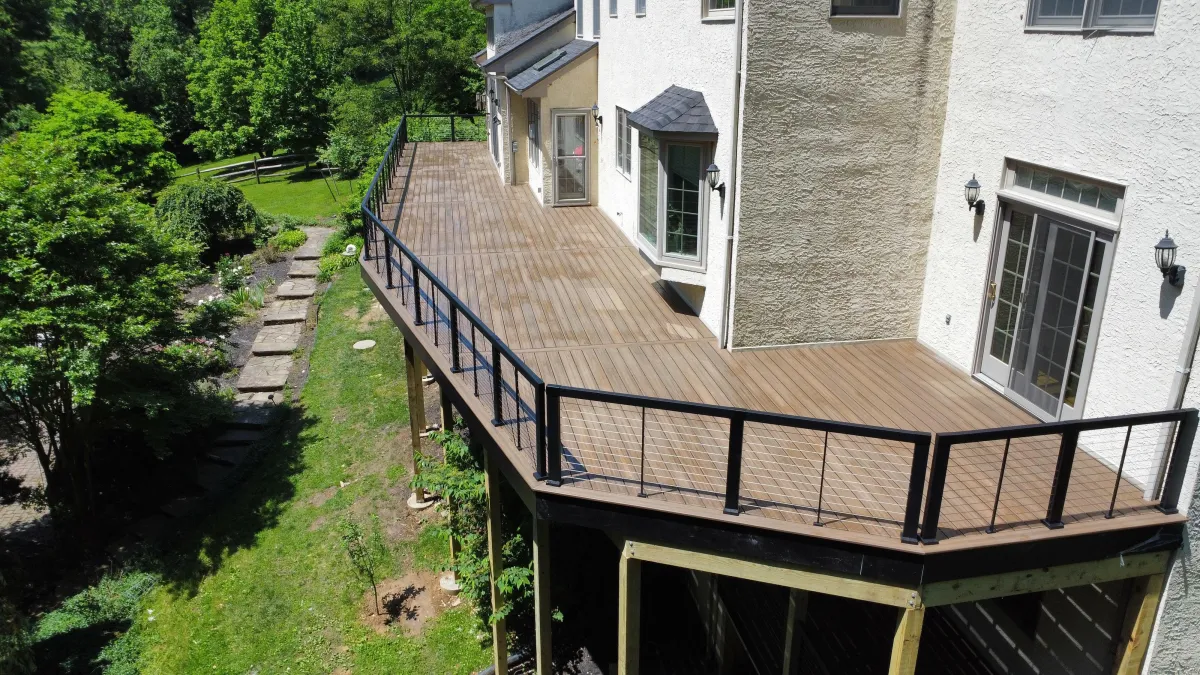
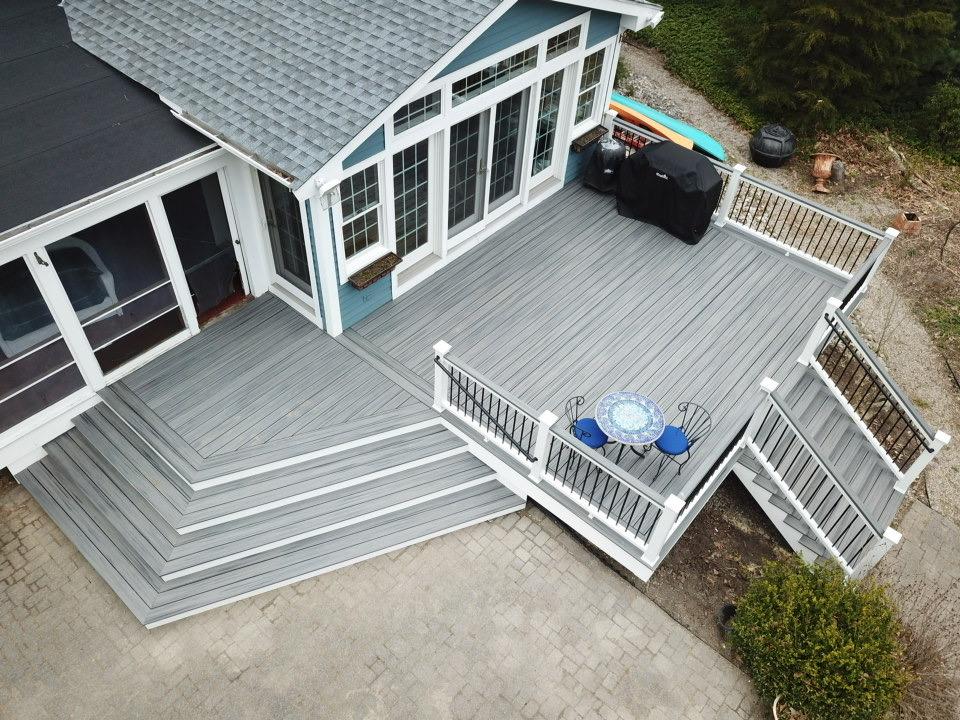
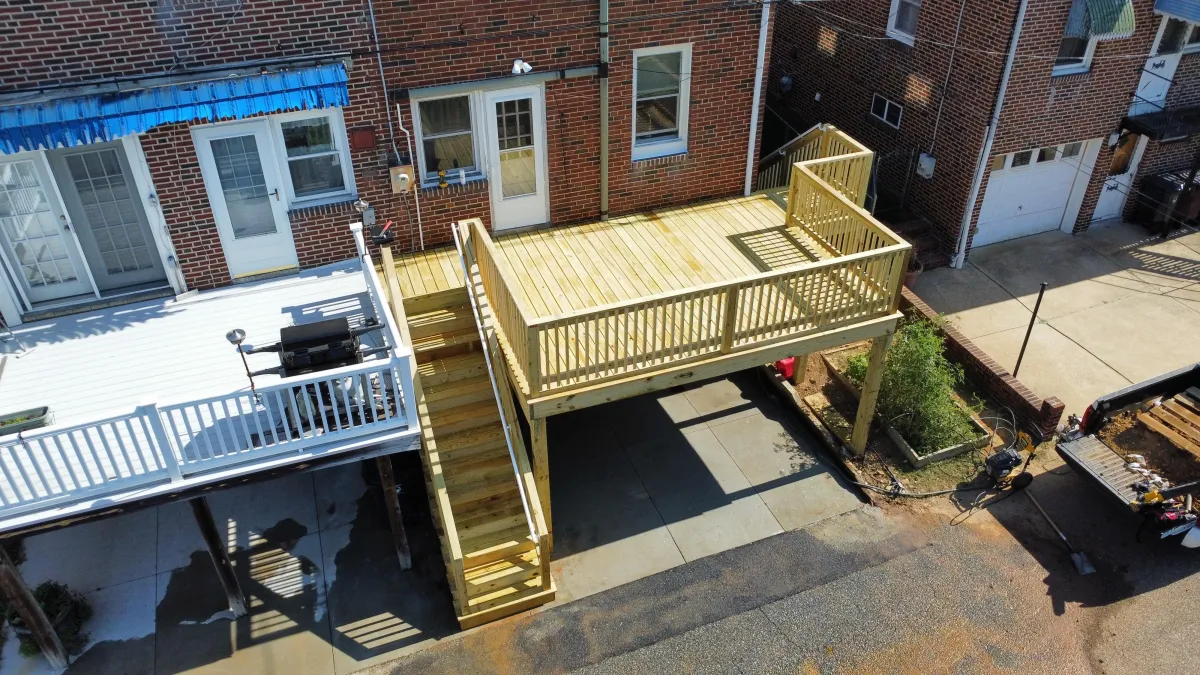
Check out some of our completed builds across the area, from low-level ground platforms to custom multi-tier wood and composite layouts.



Feedback From Neighboring Property Owners
Read what local homeowners say about our work ethic, communication, and finished framing quality.
STILL NOT SURE?
Questions We Get Asked All the Time
Straight answers about open and uncovered decks in Wilmington and New Castle County.
How do I pick the right deck contractor in New Castle County?
Look for someone who pulls full permits, carries proper liability insurance, and understands structural framing code. Avoid contractors who want to skip municipal inspections or cut corners on post footings. Ask to see physical examples of their local framing work, verify how they handle joist spacing, and make sure they issue clear written contracts.
How long does a typical build take?
Actual field construction usually takes between three days and two weeks, depending on square footage, stair setup, and framing height. However, the permit review process through local offices can add two to four weeks before we break ground. Soil conditions or custom ordering specialized composite shades can also impact dates, but we keep you updated throughout.
Will the materials hold up against freezing winters and humid summers?
Yes, if installed correctly. Winter freeze-thaw cycles put stress on shallow footings, which is why we dig deep past the local frost line. High humidity in mid-summer causes raw wood to expand, so we account for expansion gaps during installation. Modern composite boards handle thermal expansion well and won’t rot during soggy spring rains.
Do I really need a permit for a basic platform?
Yes. Even attached ground-level platforms or elevated freestanding builds require building permits under local building codes. Permits ensure safety items like footing depth, ledger board attachment, guardrail height, and stair riser dimensions are built to code. Skipping permits can cause real headaches if you ever decide to sell your home.
Open vs. Covered: Which makes more sense?
An open build gives you maximum sunlight, keeps house windows bright, and costs substantially less to construct because you don’t need heavy roof trusses or deep support posts. Covered builds offer shade and rain protection but cut off daylight and cost significantly more. If you enjoy open skies and flexibility, an open layout is usually the right pick.
How much yearly upkeep am I looking at?
With pressure-treated wood, plan on power washing and applying a quality oil-based sealer every two to three years to prevent splintering and grey weathering. Composite surfaces only need periodic washing with mild soap, water, and a soft scrub brush to clear pollen and dirt. No sanding, no staining, and no sealing required.
Does adding a platform pay off at resale?
Adding functional exterior floor space consistently returns solid value when selling a home. Buyers look for clean, move-in-ready yards where they can grill or sit outside without stepping into muddy grass. High-grade composite builds tend to perform especially well with buyers who want zero weekend maintenance.
What if my yard has a heavy slope or rocky soil?
Sloped yards and rocky soil are common in the region. We handle uneven terrain by pouring custom height concrete piers, using structural post caps, or designing stepped multi-tier platforms. We assess your yard’s natural grade during the initial walkthrough to design a foundation layout that remains completely level and rigid.
STRAIGHTFORWARD ADVICE, SITE MEASUREMENTS, CLEAR ESTIMATES
Talk With Us About Your Project
Thinking about adding an open platform to your back yard? Reach out to Prime Decks Delaware for straightforward advice, site measurements, and clear estimates. Call Alex directly at 302-409-1132 or drop us an email at [email protected].
Open Decks Across New Castle County
Where We Work
We build open decks for homeowners throughout Wilmington and surrounding towns in New Castle County. Contact us to discuss your address and set up an onsite estimate.
Contact Us for a Free Estimate
At Prime Decks LLC, we believe that outdoor spaces should be an extension of your home, a sanctuary for relaxation, and a canvas for unforgettable moments. As a premier deck company, we specialize in creating outdoor environments that elevate your lifestyle and add value to your home.
Frequently Asked Questions
Do you offer free estimates?
Yes. We visit your property, measure the space, talk through layout and materials, and send a written estimate at no cost. Most estimates go out within a few days of the visit.
Do you handle permits in New Castle County?
Yes. We prepare the drawings, file the deck permit with New Castle County or your town, and schedule the required inspections before and during construction.
How soon can you start, and how long does a deck take?
Most decks are built in 2 to 4 weeks once the permit is approved. Start dates depend on the season, so reach out early for spring and summer projects.
©2026 PRIME DECKS LLC
Serving Wilmington, New Castle County, Newark, Hockessin, Pike Creek, Bear, Elsmere, Greenville, North Star, Middletown and all of New Castle County, DE
Website & Marketing by: www.killeenmedia.com